
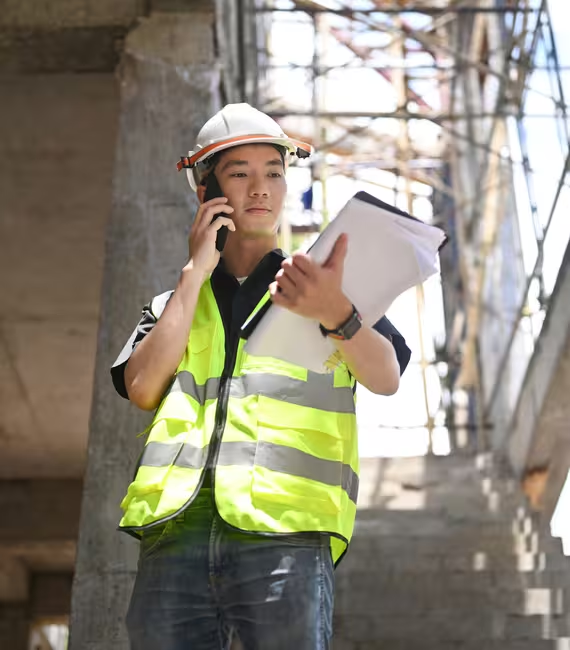
Our professionals complete site work within the allotted timeframe and adapt each deliverable to client requirements. We collaborate closely with specialists across related disciplines, drainage and stormwater management, geotechnical and land surveys, environmental engineering, and architecture, so your civil package is coordinated, constructible, and ready for approval the first time it's submitted.
Civil Engineering
Advanced Engineering Group Inc. delivers civil engineering services across residential, commercial and industrial domains throughout Alberta and Western Canada. From the first site assessment to the final stamped drawing, we aim to reach a functional and environmental goal while delivering cost-effective, high-quality work that meets municipal and provincial requirements.
Every project is led by APEGA-licensed Professional Engineers, so the grading plans, drainage designs and site layouts we produce can be P.Eng stamped and submitted directly for development permits and subdivision approvals. We design to the standards your reviewing authority expects. Including City of Edmonton and City of Calgary drainage and servicing guidelines, Alberta Transportation standards for roadway work, and Best Management Practices for stormwater control.
Our Civil Engineering Services
Performed by our licensed professionals, these end-to-end civil engineering services provide maximum functionality and efficiency, keeping the environmental impact in mind.

Roadway & Streetscape Services
We ensure every individual roadway and streetscape project abides by the highest safety standards. Our experts oversee all the aspects of the road, from planning to completion, including sidewalks, curbs, landscapes, pavements and utilities.
Learn More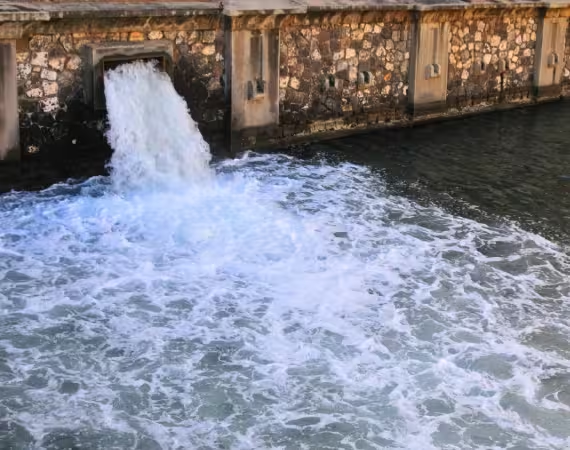
Stormwater Management Plans
We abide by city and state stormwater regulation requirements in compliance with the 'Best Management Practice,' to provide functional and efficient stormwater management. Our planning revolves around decreasing stormwater runoff rates.
Learn More
Site Layout
Our team designs the site layout using modern equipment and technology to provide the best possible outcome for the clients. We execute the task according to client requirements, ensuring regulatory compliance.
Learn More
Land & Site Development
Building exceptional places for communities to thrive is one of our ruling principles. Our experts execute a development vision to transform raw land into something new through holistic planning and precise execution.
Learn More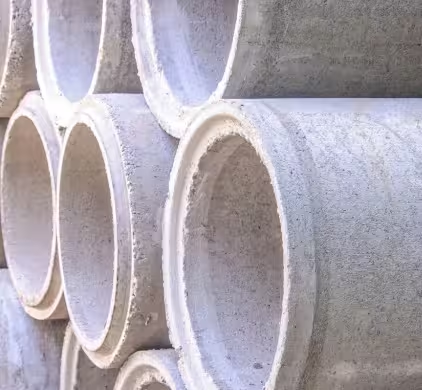
Drainage Plans
Our team designs a practical drainage plan that manages sewers, downpipes, drains and other drainage elements. Whether rectification or redevelopment, our civil engineering experts do it all seamlessly.
Learn More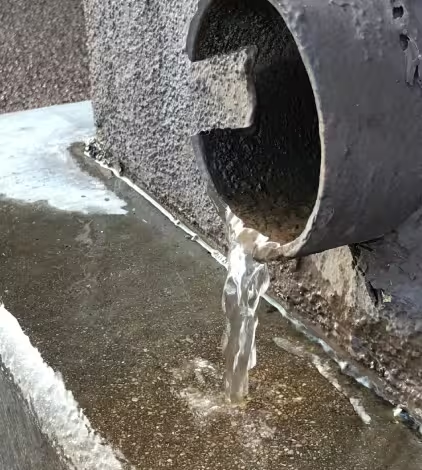
Drainage Plans
A proper drainage plan is significant for the city's infrastructure. Our team designs a practical drainage plan that manages sewers, downpipes, drains and other drainage elements to keep the area safe. Our plans oversee the drainage of cities or particular areas. Additionally, our experts provide a drainage plan for infill properties as well.
Learn MoreWhy Choose Us
Precision Planning
We provide detailed site layouts and assessments to ensure every project begins with a perfect foundation.
Regulatory Compliance
Our experts ensure all plans meet city and state regulations, including stormwater and drainage requirements.
Infrastructure Excellence
From roadway design to land development, we deliver robust solutions that stand the test of time.
Frequently Asked Questions
Common questions about our civil engineering, grading, and stormwater services in Alberta.
Do you provide P.Eng stamped civil engineering drawings in Alberta?
Yes. All of our civil engineering deliverables — including grading plans, drainage and stormwater management plans, and site layouts — are prepared under the supervision of professional engineers and can be P.Eng stamped for submission to municipal and provincial authorities across Alberta.
What is a stormwater management plan and when do I need one?
A stormwater management plan is an engineered design that controls how rainwater and snowmelt move across and leave your site, preventing flooding, erosion, and downstream impacts. Most Alberta municipalities require one for new developments, subdivisions, and many infill projects as part of the development permit or servicing approval process. We design these plans to meet local Best Management Practice requirements and target post-development runoff rates set by the reviewing authority. Read our technical guide on Stormwater Management Design in Alberta →
What is the difference between a grading plan and a drainage plan?
A grading plan defines the proposed ground elevations and slopes that shape a site, while a drainage plan shows how surface water is collected and conveyed through swales, catch basins, sewers, and downpipes. The two are designed together: the grading establishes where water naturally flows, and the drainage plan manages that flow so the site stays safe and compliant. AEGI typically delivers both as a coordinated package. Learn why a site grading plan is essential in construction projects →
Which areas do you serve for civil engineering work?
We serve clients throughout Alberta and Western Canada, with a focus on the Edmonton and Calgary regions. We routinely design to City of Edmonton, City of Calgary, and Alberta Transportation standards, and we adapt to the specific guidelines of whichever municipality is reviewing your project.
How long does a civil engineering design take to complete?
Timelines depend on the size and complexity of the site and the type of approval required, but routine grading and drainage packages are typically completed within a few weeks once we have the survey, the geotechnical report, and your site requirements. We confirm a delivery schedule up front and work to meet your permit submission deadlines.
Can you help with infill and subdivision development projects?
Yes. We provide grading, drainage, and lot-grading plans for infill properties as well as full site servicing and layout design for subdivisions. For infill work in particular, we focus on managing drainage relative to neighbouring properties so the design satisfies municipal lot-grading and stormwater requirements.
What information do I need to provide before you can start a civil design?
To begin, we typically need a current topographic survey of the site, the geotechnical report (prepared by a geotechnical specialist), the proposed building footprint or site plan, and the requirements of the reviewing municipality. If you don't yet have a survey or geotechnical report, we can advise on what's needed and coordinate with the appropriate specialists so the design starts on accurate data. The more complete the starting information, the faster and more predictable the design process.
How much does a civil engineering design cost?
Fees depend on the scope and complexity of the project — a single-lot grading plan is far simpler than full subdivision servicing, so there is no flat rate. We provide a fixed-fee or clearly scoped quote up front once we understand the site, the type of approval required, and the deliverables you need. To get an accurate quote, contact us with your site address, project type, and submission deadline and we will respond with a tailored proposal.