
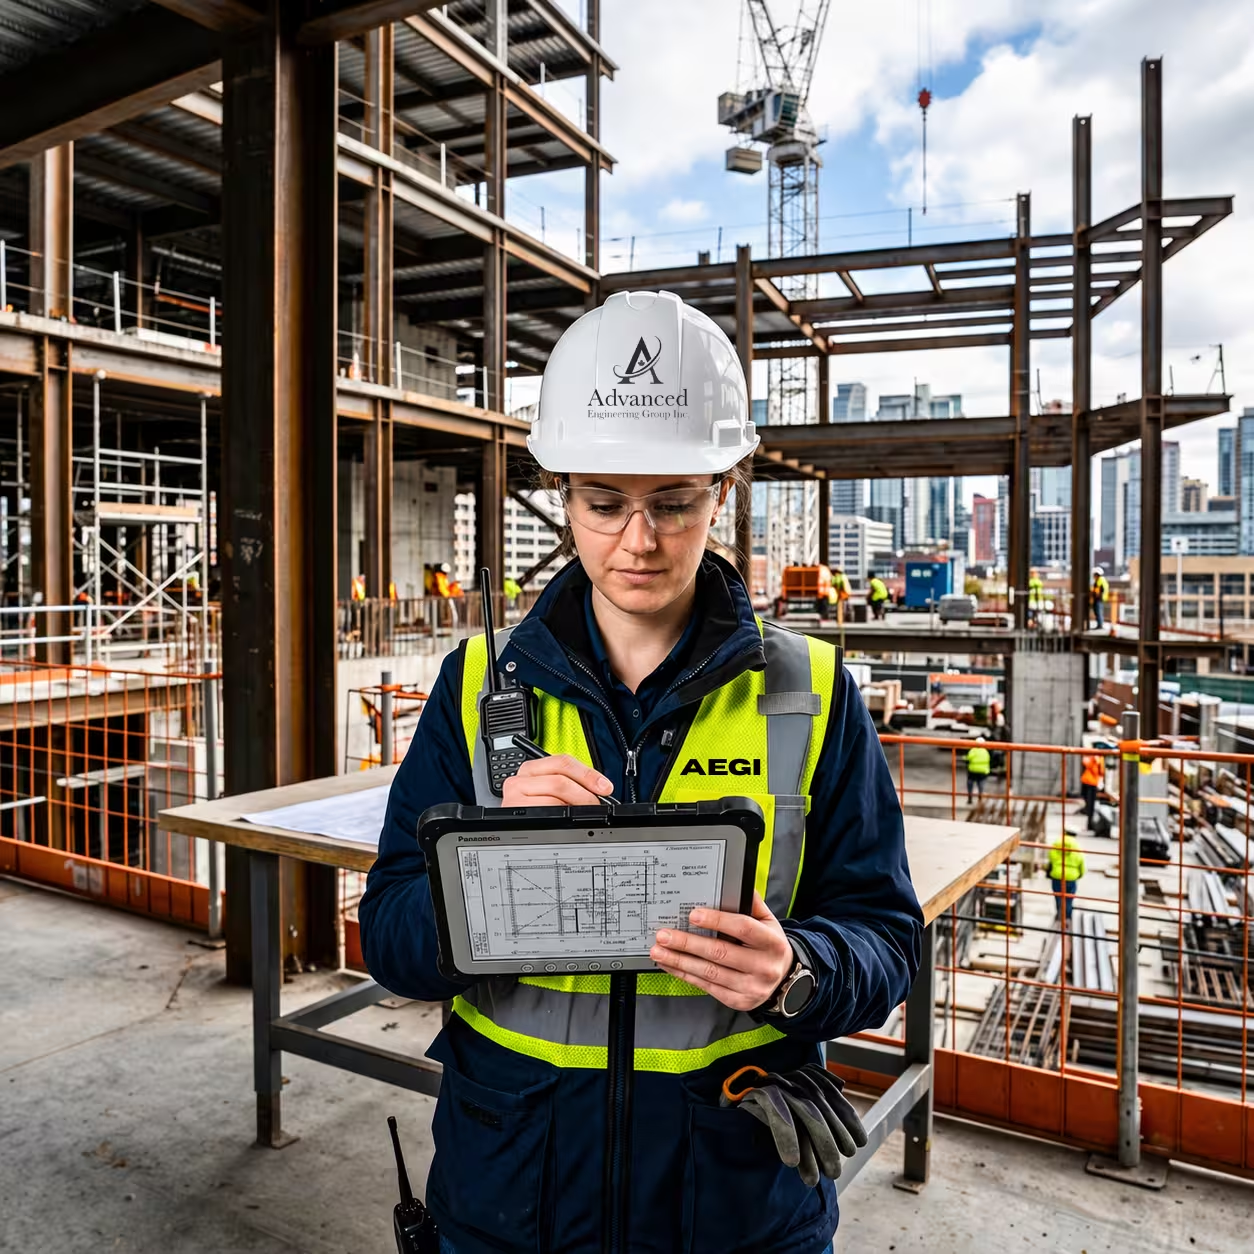
Structural Engineering
Advanced Engineering Group Inc. provides structural engineering services that enhance value-added solutions for properties, retain the integrity of structures, and implement structural safety measures. Every design is completed by APEGA-licensed Professional Engineers and can be P.Eng stamped for building permit submissions across Alberta.
We design and assess foundations, beams, columns, retaining walls, and complete structural framing systems in steel, concrete, wood, and masonry. Our calculations follow the National Building Code of Canada and the Alberta Building Code, so your structure meets current load, snow, wind, and seismic requirements for its location and occupancy.
Our team leverages design vision, innovation, and robust engineering to overcome structural challenges and deliver buildings with maximum functionality. We serve residential, commercial, and industrial clients across the full project lifecycle — from demolition or extension to new construction or refurbishment, structural analysis, condition assessments, and damage repair.
Because AEGI delivers structural work alongside our civil, mechanical, and electrical teams, your structural design arrives fully coordinated with the rest of the project rather than developed in isolation. We collaborate closely with architects, contractors, and other consultants to make sure the structure is not only safe and code-compliant but also practical to build and economical to construct, helping you avoid the conflicts and change orders that drive up cost in the field.
Our Structural Engineering Services
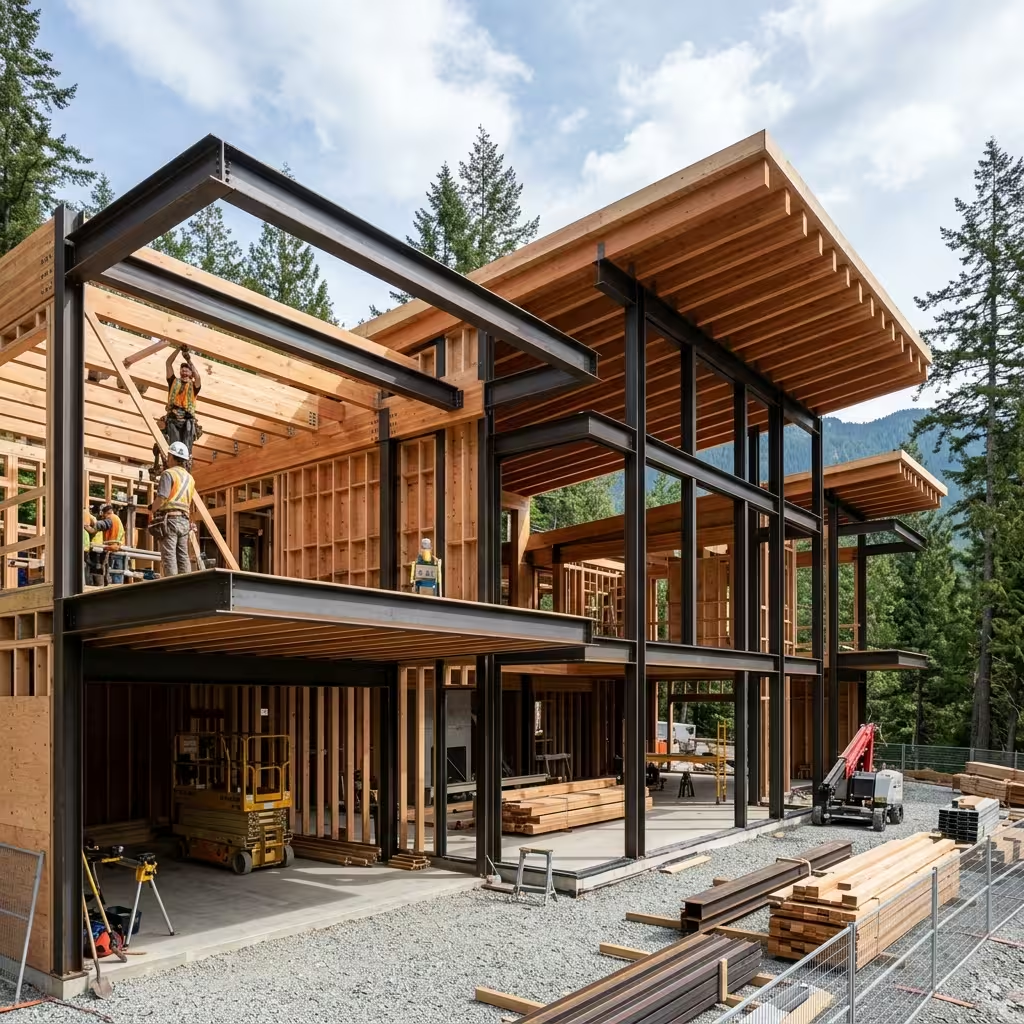
Residential
Our professionals understand the requirements of homeowners and work closely with architects and builders to create a house rich in functionality, stability and comfort. Our expansive knowledge drives a detailed approach to every part of your house, whether small, medium or large-sized projects.
We provide site surveys and deploy cost-effective solutions that meet the structural needs of the house. Our licensed experts take care of the necessary building permits and put your convenience and safety above all. Apart from this, we also deploy material testing and renovation solutions for your home.
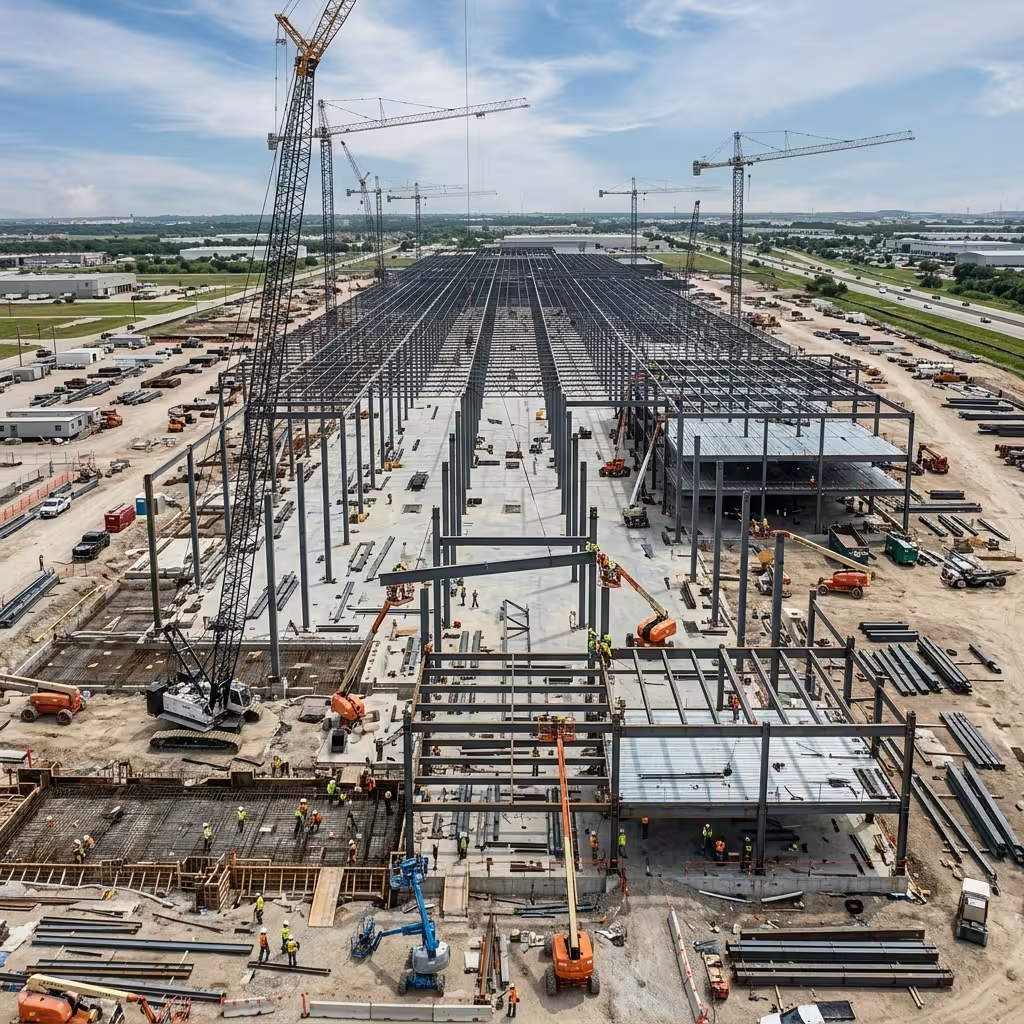
Commercial
We have built numerous commercial units in diversified fields that boast robust structures with measurement precisions and a proficient team of consultants. We optimize your business construction projects, such as commercial offices, condos, warehouses, storage facilities, buildings, and more.
Our experts execute complete structural analysis, foundation pile, structural floors, structural modification, structural steel beam and column design adhering to local standards and jurisdictions.
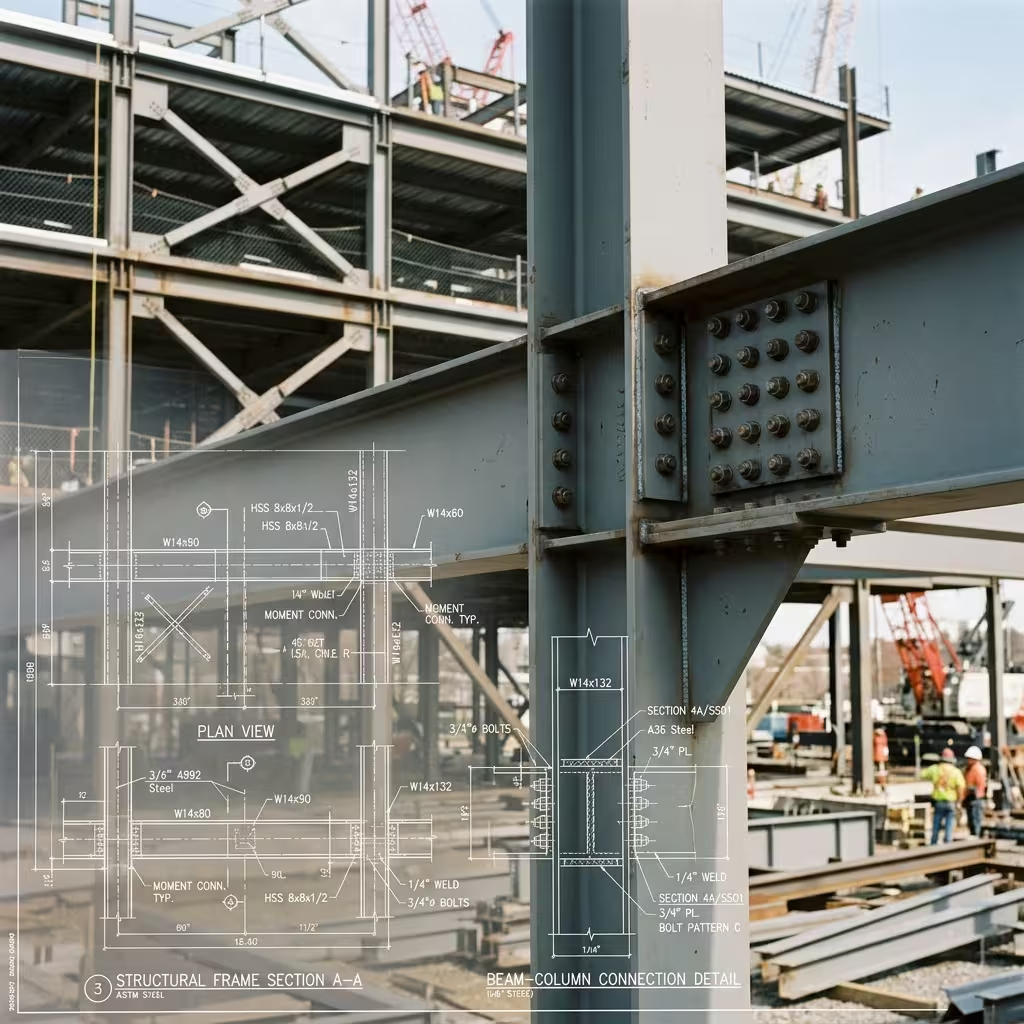
Industrial
Our team handles every complexity of the industrial projects with in-depth analysis and accurate calculations. Our structural pipeline stretches from 2D and 3D designs to install beams, columns and slabs. Our detailed process eliminates every error and loophole.
We design pipe support, pump foundation, access platform, steel detailing, structural consulting and material testing, among others, to give your industrial unit a safe and holistic structure.
Why Choose Us
Accurate calculations
We provide accurate calculations for load-bearing walls, joists, beams, rafters and all the other foundations.
Utmost safety
Our detailed work and robust materials ensure the utmost safety of the building’s foundation.
Solid portfolio
We have worked with several industries, commercial units and homeowners to dispatch value-added structural solutions.
Frequently Asked Questions
Common questions about our structural engineering and P.Eng stamped drawings in Alberta.
Do your structural engineers provide P.Eng stamped drawings in Alberta?
Yes. Our structural designs and assessments are prepared by APEGA-licensed Professional Engineers and can be P.Eng stamped for building permit applications and submissions to municipalities throughout Alberta.
When do I need a structural engineer for my project?
You typically need a structural engineer when you are building new, adding an addition, removing or altering a load-bearing wall, building a deck or garage, underpinning a basement, or when a municipality requests stamped structural drawings as a condition of your building permit. We can review your project and confirm what is required before you apply.
What building codes do you design to?
We design to the latest National Building Code of Canada as adopted through the Alberta Building Code, accounting for the snow, wind, and seismic loads specific to your site, along with the relevant CSA material standards for steel, concrete, wood, and masonry.
Can you assess an existing structure or investigate damage?
Yes. We perform structural condition assessments, investigate cracking, settlement, and other damage, and provide engineered repair or reinforcement recommendations. Where required, we can issue a stamped report documenting the structure's condition and the remedial work. See our guide on What is a structural engineering report and when do you need one in Alberta →
What types of buildings and structures do you work on?
We serve residential, commercial, and industrial clients, designing foundations, framing systems, retaining walls, and additions, and supporting demolition, refurbishment, and new construction across Alberta and Western Canada.
What structural materials do you design with?
We design in steel, reinforced concrete, wood, and masonry, selecting the most appropriate material—or combination of materials—for each project's loads, spans, budget, and architectural requirements. Our designs follow the relevant CSA material standards for each.
Can you design foundations for difficult soil conditions?
Yes. Working from the geotechnical report, we design foundations suited to the site's soil conditions, whether that calls for conventional footings, reinforced slabs, or deep pile foundations. We account for Alberta's frost depth and the behaviour of local clay soils to ensure long-term stability.
Do you provide structural drawings for building permits?
Yes. We produce complete, P.Eng stamped structural drawings and calculations suitable for building permit applications, coordinated with the architectural and other engineering disciplines so your submission is consistent and ready for review.